Services Additions & Garden Suites

Additions & Garden Suites

Home additions, garden suites and second-story additions, built to fit your house and your lot.

Three ways to add space

Add space without moving.

Out, back or up. Each one gets its own design, its own permits and its own plan.

  • Home Additions

    More room on the main floor: a bigger kitchen, a family room or a main-floor bedroom. We match the roofline, siding and floor heights so the addition looks like it was always part of the house, and tie in the heating, plumbing and electrical.

    Good for: Bigger kitchens, family rooms, main-floor bedrooms.
  • Garden Suites

    A separate small home in your backyard, with its own entrance, kitchen and bathroom. We plan the site, run water, sewer and power from the main house, and take the permits from application to final inspection.

    Good for: Aging parents, grown kids, guests, rental income.

  • Second-Story Additions

    Build up instead of out. A second storey can nearly double your space without giving up any yard. An engineer checks the house first, then we frame, close in and finish the new floor while protecting the one below.

    Good for: Small lots, growing families, keeping the garden.

Additions, step by step

How we run this job.

The same seven steps whether we're building out, back or up. The permits and the engineering come first, so the build never waits on paperwork.

  1. Quote in writing

    We look at your lot, the zoning and the house you have, work out the design with you, bring in a designer or engineer where the job needs one, and quote the whole thing in writing.

  2. Permits pulled

    A building permit for every addition and garden suite, plus any variance or development permit your lot needs. We apply and follow each one through to sign-off.

  3. Asbestos checked If needed

    If the new space ties into an older house, we test the walls, roof and ceilings we're about to open, before anything gets cut.

  4. Build

    Foundation, framing, roof and windows first, so the new space is closed in and dry. Then plumbing, wiring, insulation, drywall and finishes, tied into the house.

  5. Site swept

    Every evening. Materials stacked, the yard protected, and your driveway clear enough to use.

  6. Walk-through

    We walk the new space with you, punch list in hand. It isn't done until the final inspection is signed off and you say it's right.

  7. Keys back

    More room, final inspection passed, and the new space is yours.

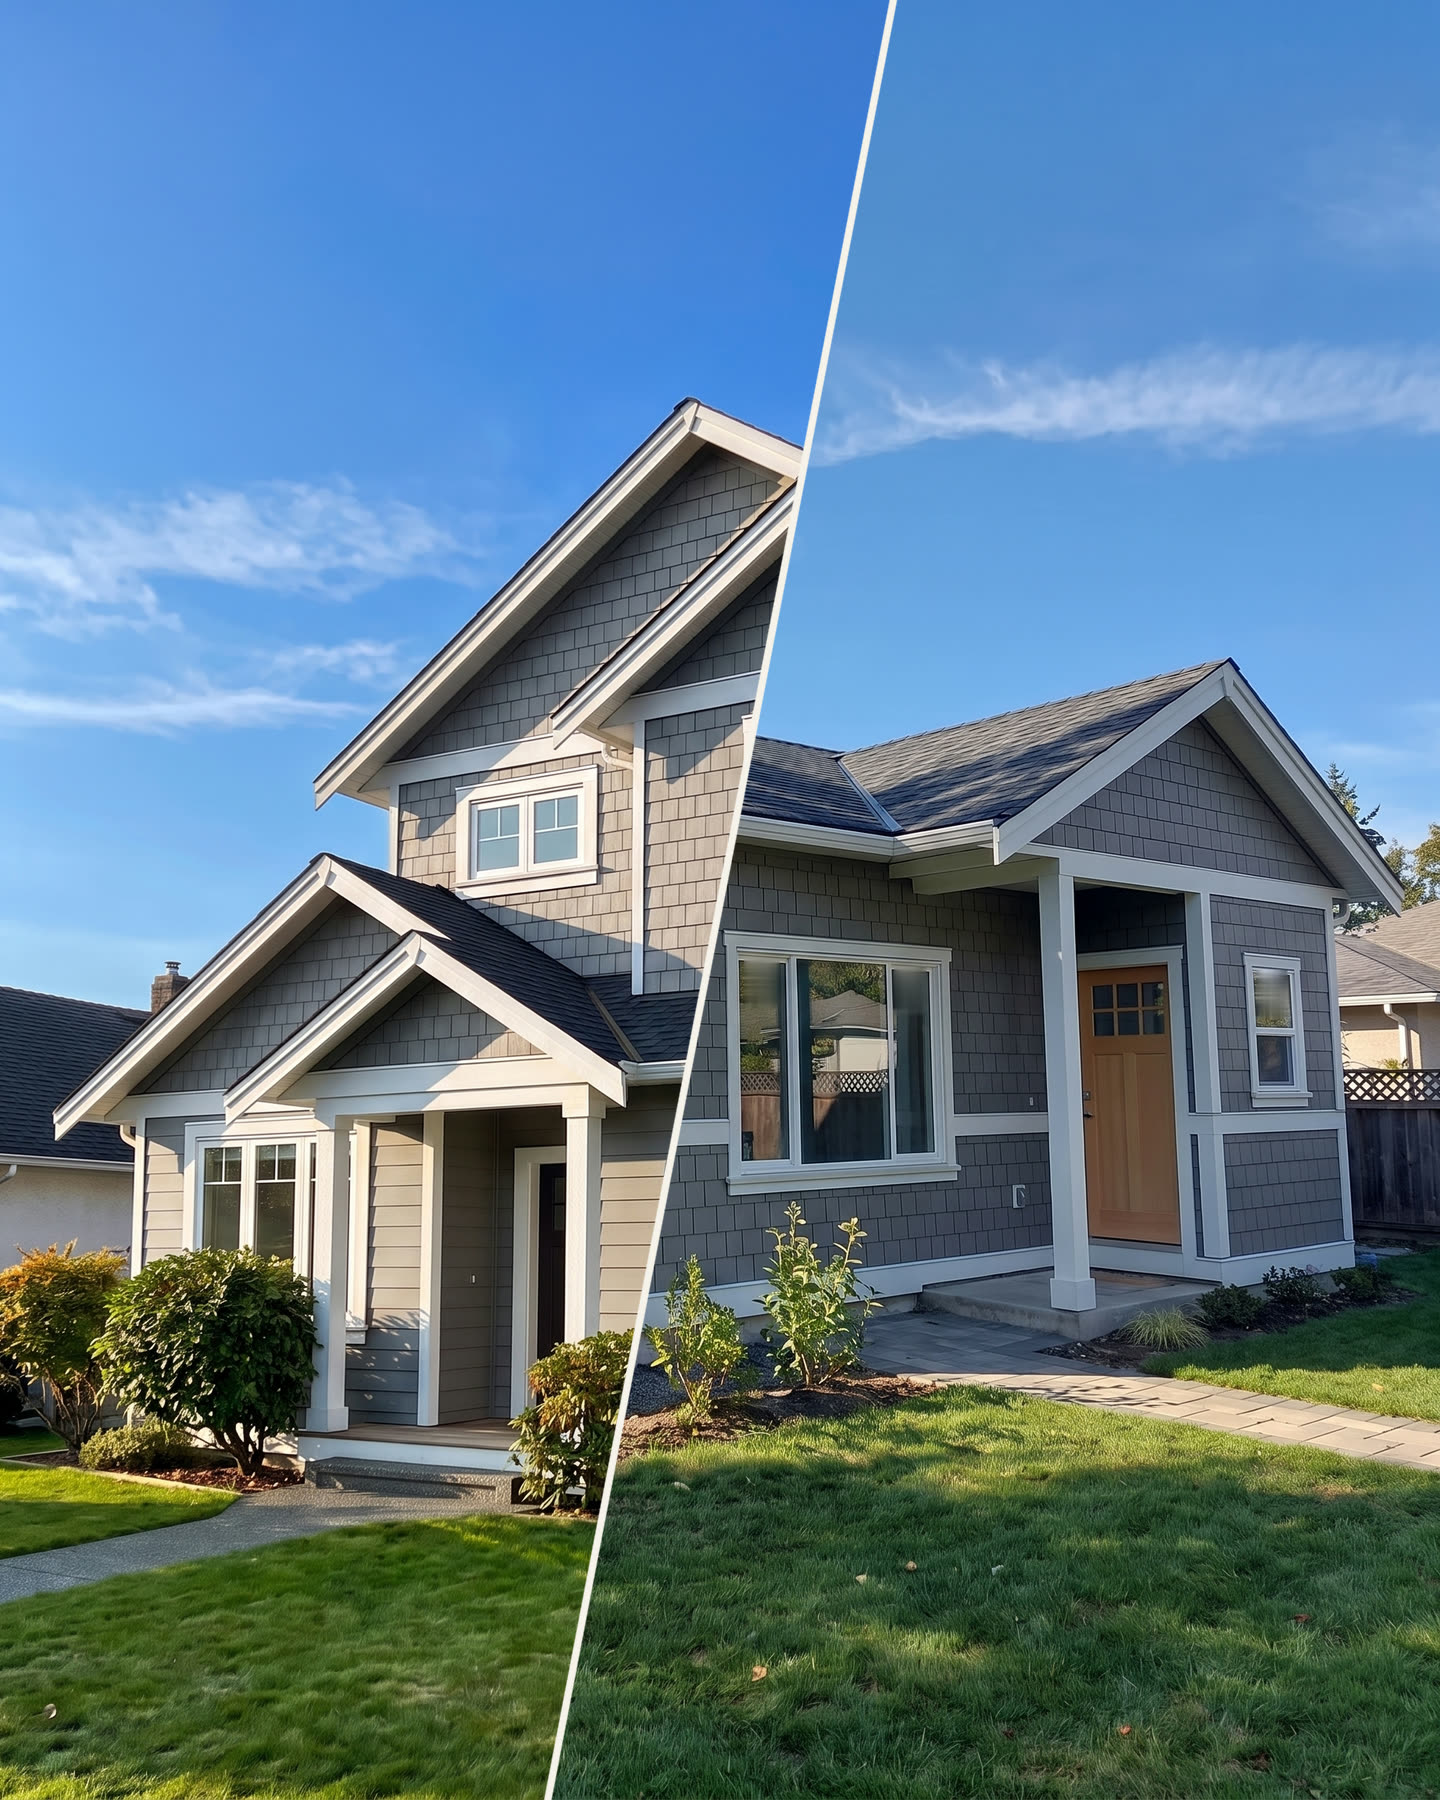
Illustration split on a diagonal: a house with a new second-story addition on one side and a backyard garden suite on the otherIllustration

Out, back or up

More house, or a second one.

An addition or a second storey grows the house you have. A garden suite puts a separate small home in the yard.

  • Zoning checked firstSetbacks, lot coverage and height limits, before any design work starts.
  • Engineered where it countsFoundations and walls checked before a second storey goes on.
  • Tied into the houseHeating, plumbing and power run properly, and the finishes matched.
  • Permits to final inspectionApplications, inspections and sign-off, handled for you.

Pross Renovations, since 1999

26Years in Victoria
520+Projects finished
22Building certificates
14Custom homes built
With short notice, a few months, Victor and his team worked around the clock to finish our office in time.
Dr. Peter Yam, N.D.

Questions

Questions about adding space, answered straight.

Does a garden suite need its own permits?

Yes. A garden suite is a separate building, so it gets its own building permit, along with permits for the water, sewer and electrical connections. Some municipalities also ask for a development permit or a design review. The rules differ between Victoria, Saanich and the rest of the region, so we check yours first.

How long does a second-story addition take?

Plan on several months. Design, engineering and permits usually come first, then the build itself often runs four to six months, depending on the size and the house underneath. You get the timeline in writing before we start.

What zoning rules affect an addition?

Every lot has limits on how close you can build to the property lines, how much of the lot you can cover and how tall you can go. We check them before design starts. If your plan needs a variance, you'll know early, because that adds time.

Will an addition match the rest of the house?

That's the goal. We match the roofline, siding, trim and floor heights so the new part looks like it was always there, inside and out.

Can we stay home during a second-story addition?

Usually not for all of it. While the roof is off and the new floor is framed and closed in, most families stay elsewhere. We plan that stretch with you and keep it as short as the work allows.

Can my house take a second storey?

An engineer checks the foundation and the walls first. If they need strengthening, that goes into the design and the quote before we start, not halfway through.

Still wondering about something? Victor answers the phone from 7am to 9pm.