Services Basement Renovations
Basement Renovations
Finished basements, family rooms and legal suites that stay dry, warm and bright.
Basements, step by step
How we run this job.
The same seven steps on every Pross basement. Moisture gets checked before anything gets covered up.
-
Quote in writing
Victor looks at the ceiling height, the windows, any sign of moisture and where the plumbing runs, then quotes the whole basement in writing.
-
Permits pulled
New walls, plumbing and wiring need permits, and a suite always does. We pull them and book the inspections.
-
Asbestos checked If needed
Older basements often have vinyl tile, pipe wrap or ceiling texture worth testing. If your house was built before 1990, we test before anything gets disturbed.
-
Build
Moisture dealt with first, then insulated walls, framing, wiring, drywall, flooring and lighting, so the basement feels like the rest of the house.
-
Site swept
Dust walls at the stairs, the rest of the house protected, and everything swept every evening.
-
Walk-through
We go through every room with you, punch list in hand, and test every light, outlet and door.
-
Keys back
Warm, dry, bright, and ready to live in.
 Illustration
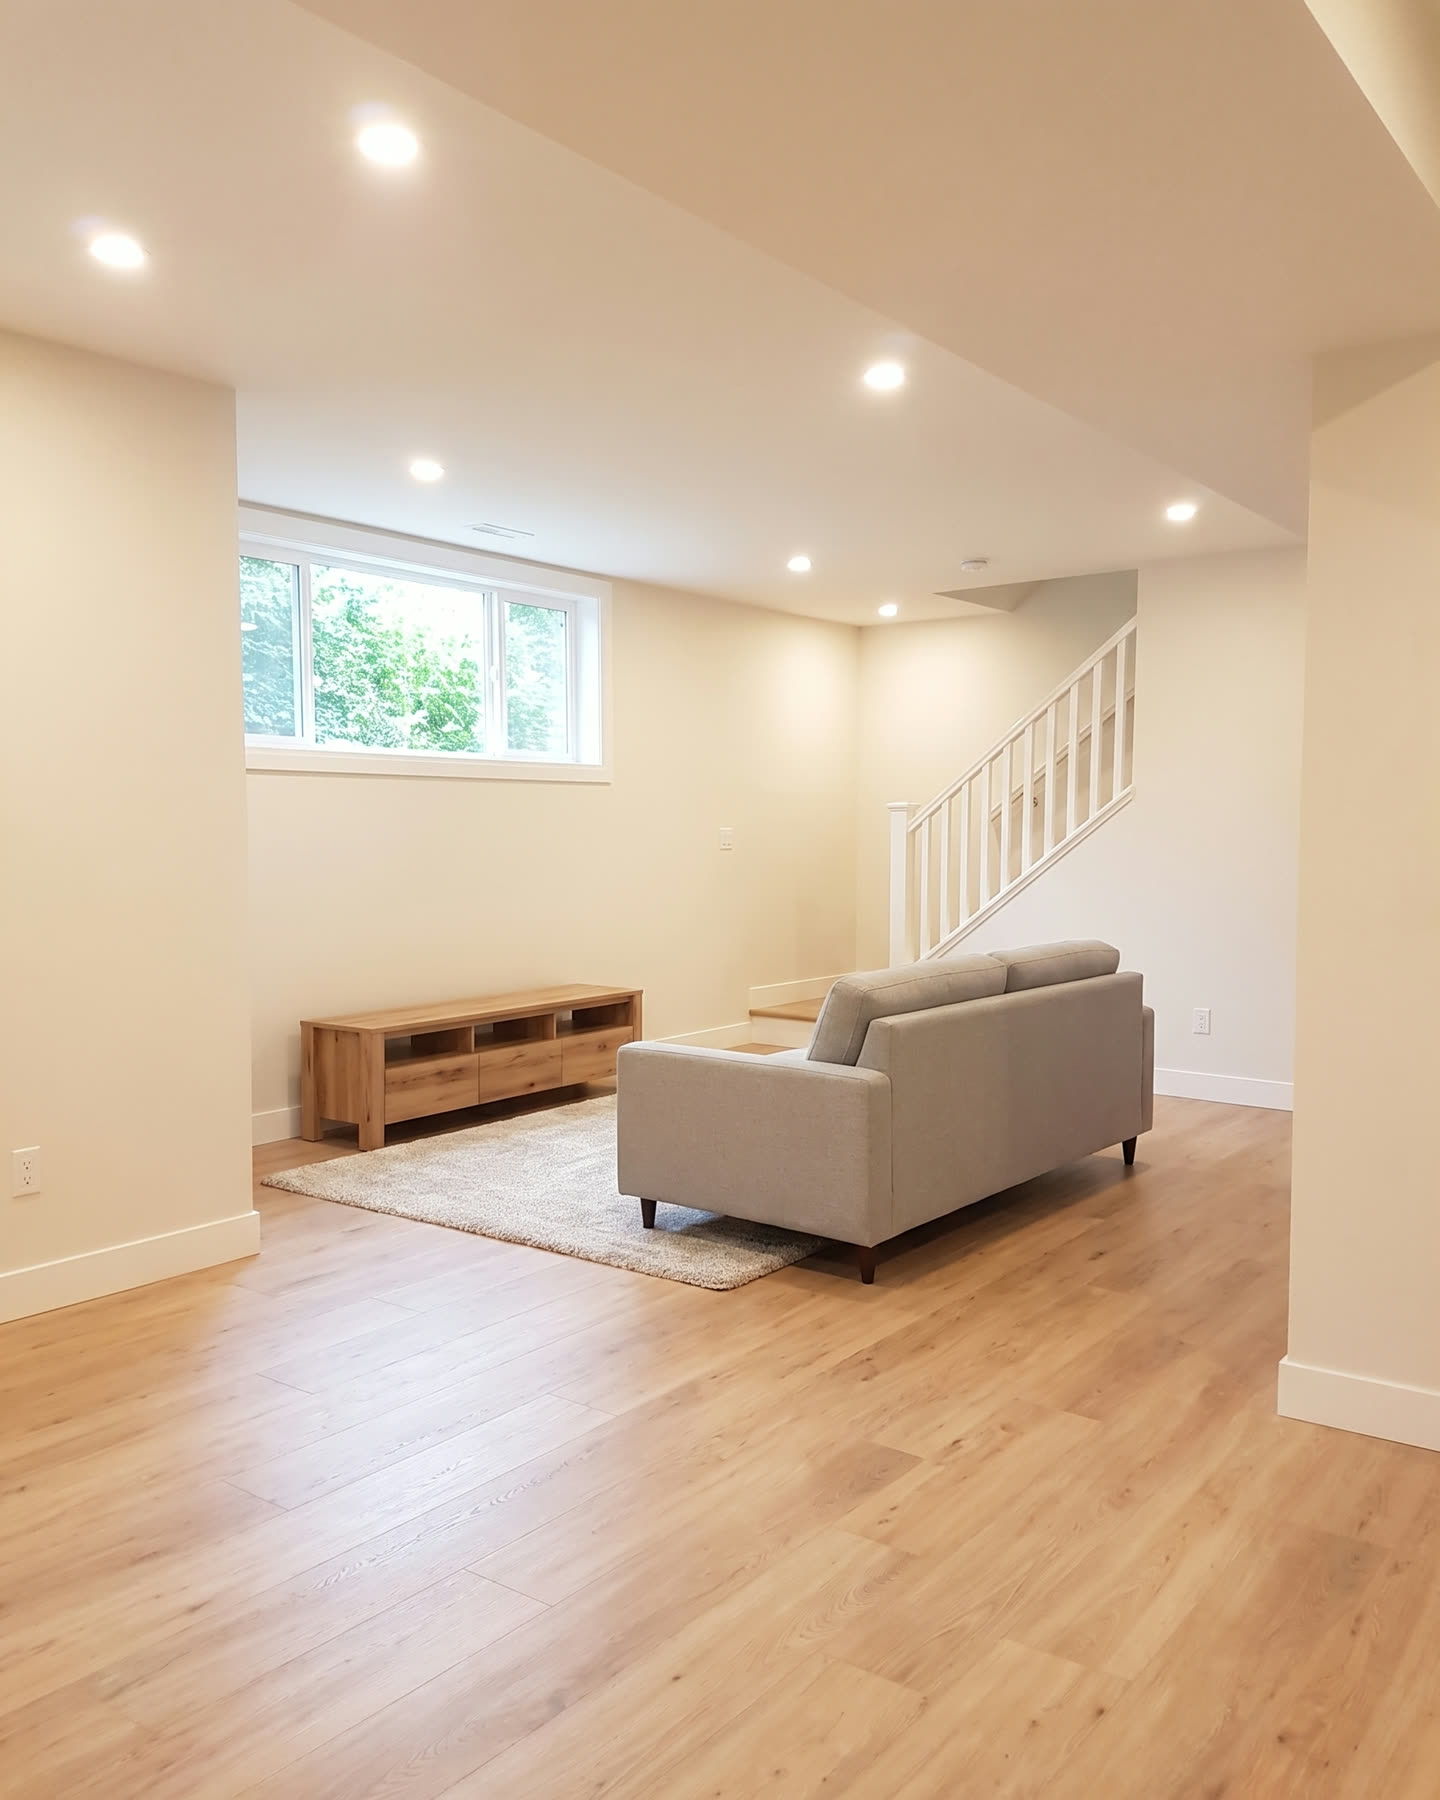
What it can look like
Bright enough to forget it's a basement.
Warm light, good flooring and proper insulation turn the least-used floor of the house into one you actually use.
- Dry before it's closed inLeaks, cracks and drainage dealt with before anything gets covered up.
- Warm walls and floorsInsulation and a vapour barrier suited to below-grade walls, with flooring made for a concrete slab.
- Light where you need itPot lights planned with the layout, and bigger windows where the rules allow.
- Room for what you needA family room, a bedroom, an office, or a legal suite with its own entrance.
Pross Renovations, since 1999
The finished project is a wonderful addition to our home – a legal secondary suite that is beautiful, functional and finished.
Questions
Basement questions, answered straight.
Do I need a permit to finish my basement?
Usually, yes. New walls, plumbing and wiring all need permits, and a suite always does. New flooring or paint on its own usually doesn't. We check your municipality's rules at the walk-around and pull every permit the job needs.
How long does a basement renovation take?
Most basement finishes fall within our usual four to eight weeks once work starts. A full legal suite with a kitchen, a bathroom and its own entrance is a bigger job and runs longer. The timeline goes in writing before we start.
What about moisture and waterproofing?
It's the first thing we check. We look for leaks, stains and damp spots, and fix the drainage or seal cracks before anything gets covered up. Walls get insulation and a vapour barrier suited to below-grade walls, so the finished space stays dry.
Can you turn my basement into a legal suite?
Yes. Most municipalities around Victoria allow a secondary suite in a single-family home, but it has to meet the building code for ceiling height, exits, window size, fire separation and smoke alarms. We check what your basement needs before you commit, then pull the permits and build it to pass inspection.
Is my ceiling high enough?
Low ceilings and ducts are common down there. We measure at the walk-around and tell you straight whether the space works as a family room, a bedroom or a suite, and what it would take to make it work.
Still wondering about something? Victor answers the phone from 7am to 9pm.